



Our YJ.
Our Future.
Let’s Build it together.
Deep in the Hills: Building our Future
YJ is Where It Begins.
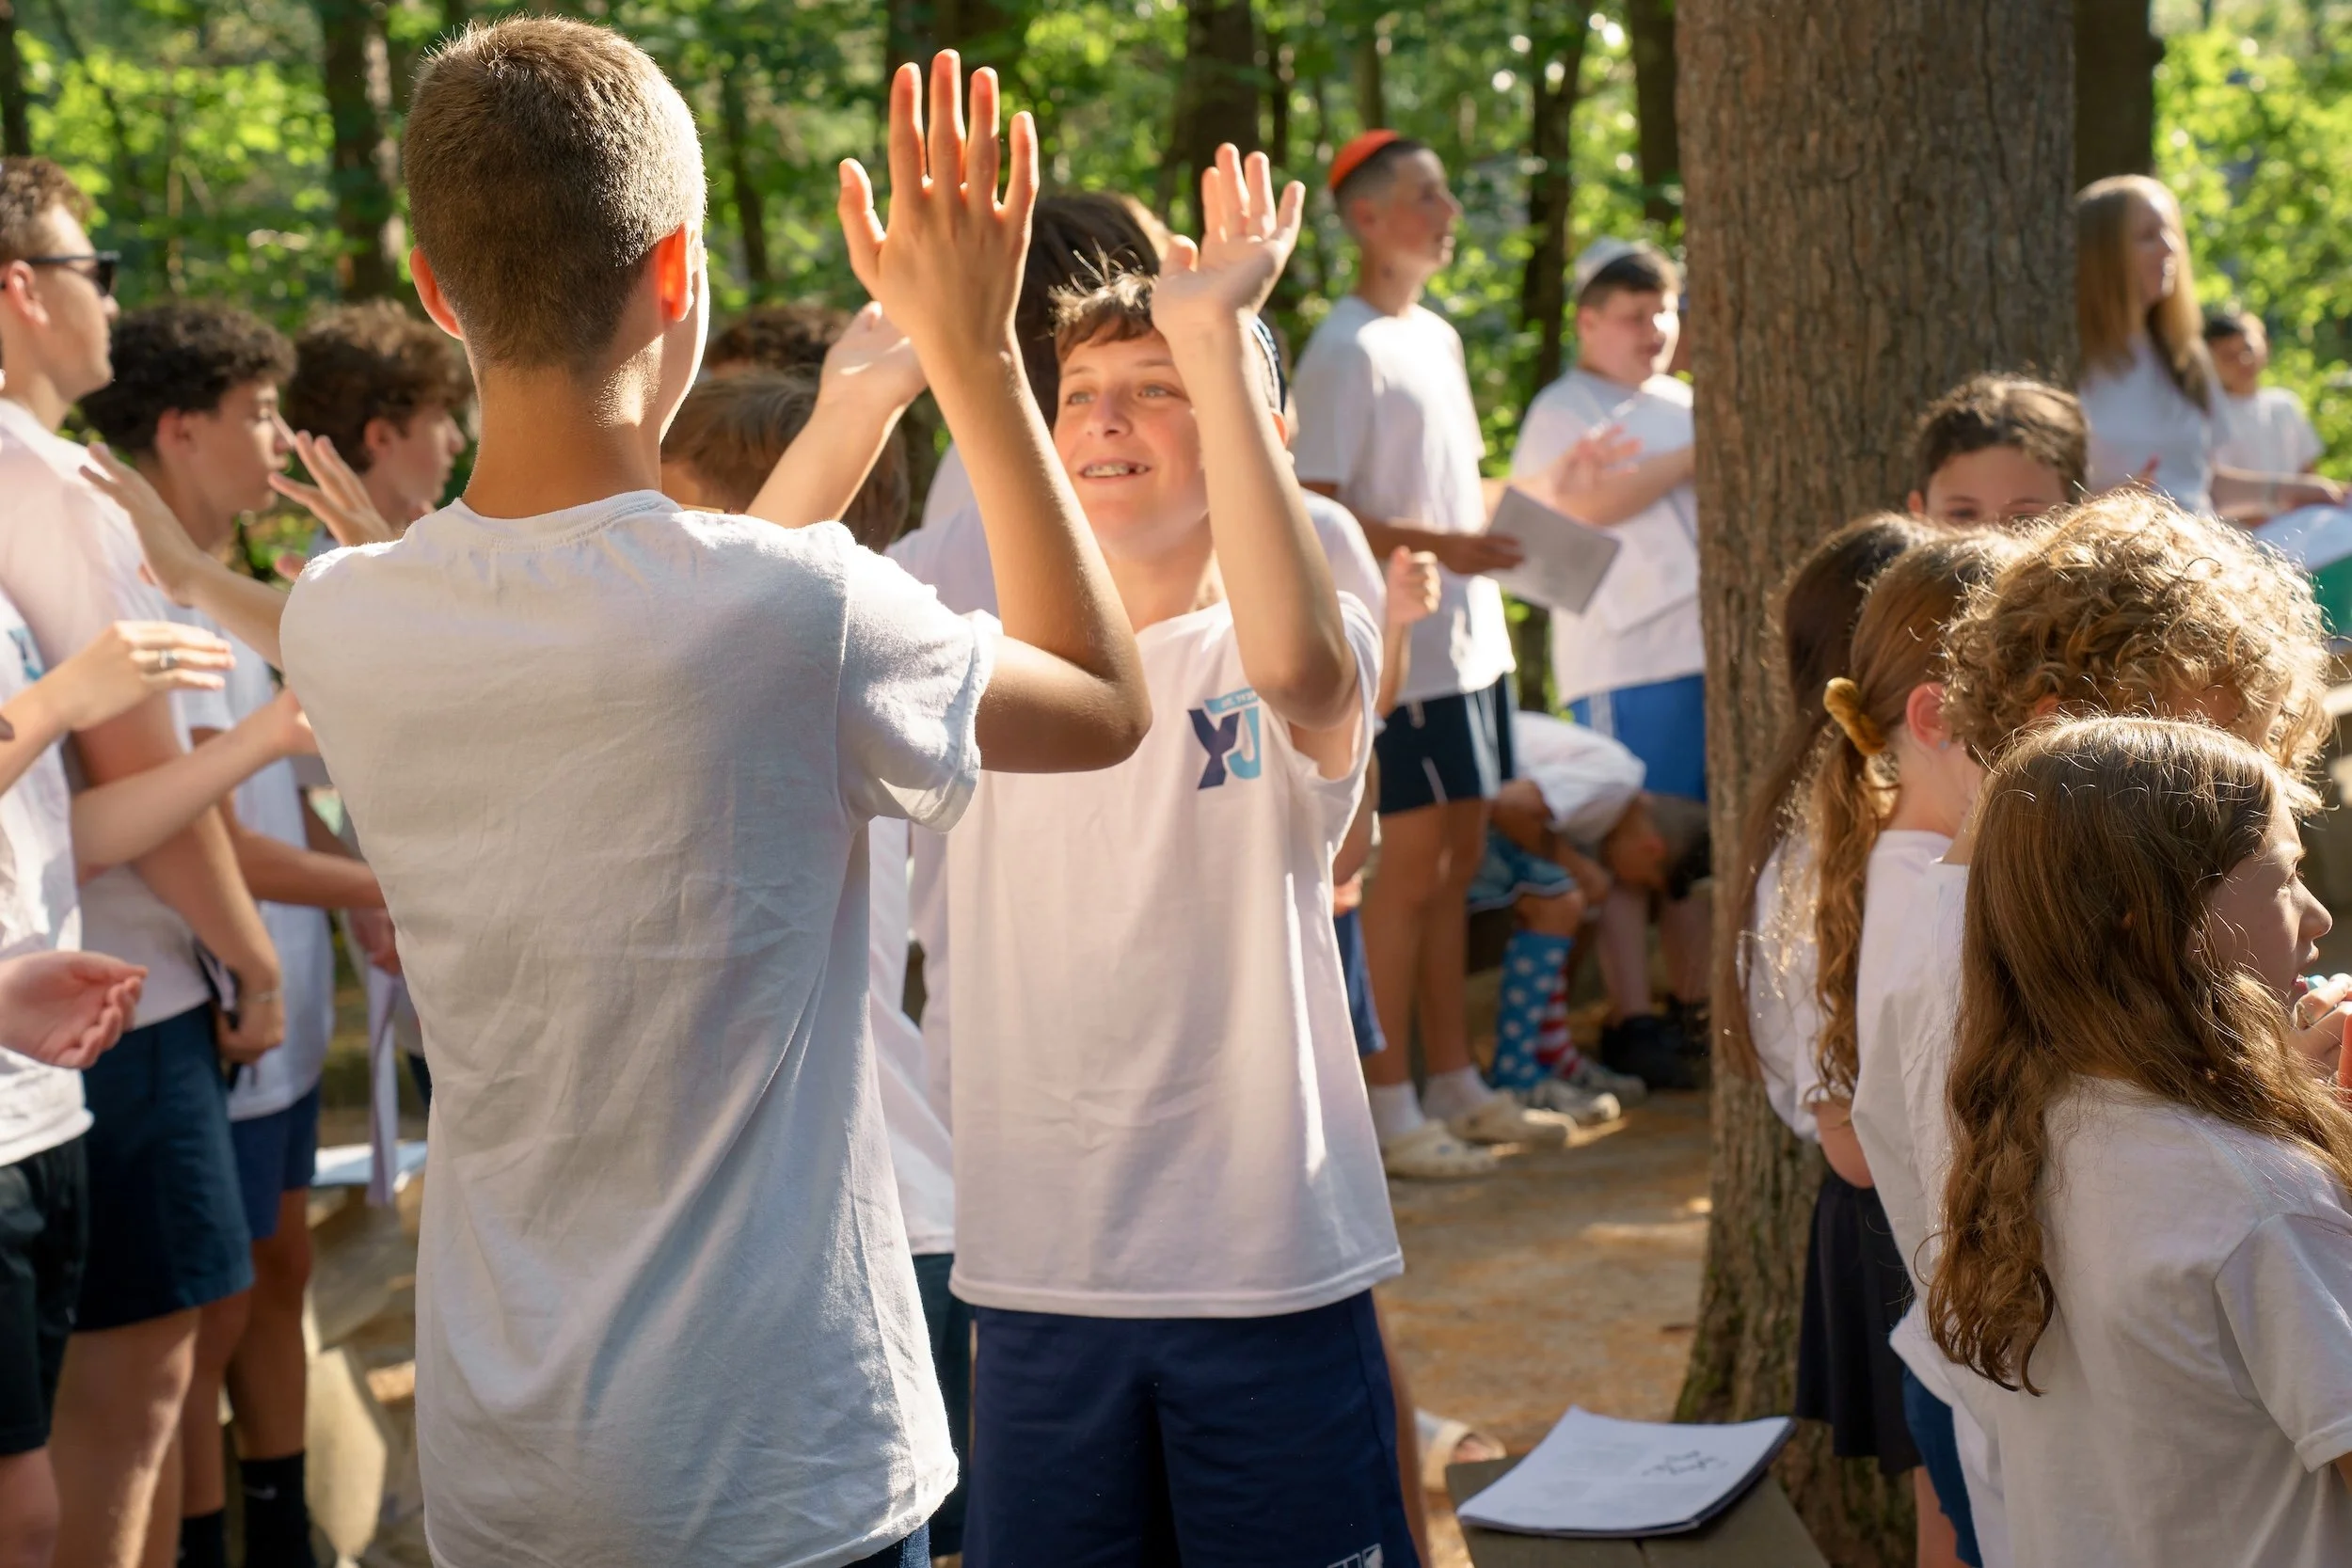
Where campers build independence. Where friendships form that last a lifetime. Where Jewish identity is lived - not just taught.
For generations, YJ has shaped young people into confident leaders, proud Jews, and lifelong members of our community.
But today, the physical spaces that support this magic must evolve. The next chapter of YJ requires bold investment so that the camp we love today can inspire campers for decades to come.

A Bold Investment in the Future of YJ
The Deep in the Hills Capital Campaign will ensure that Camp YJ remains a place where campers grow, connect, and thrive for generations to come.
With a goal of $6 million, this effort will transform key areas of camp — enhancing daily life, expanding programming, and creating spaces that match the energy and spirit of YJ.
Through this campaign, we will create:

A Modern Boys Area designed for comfort, connection, and growth
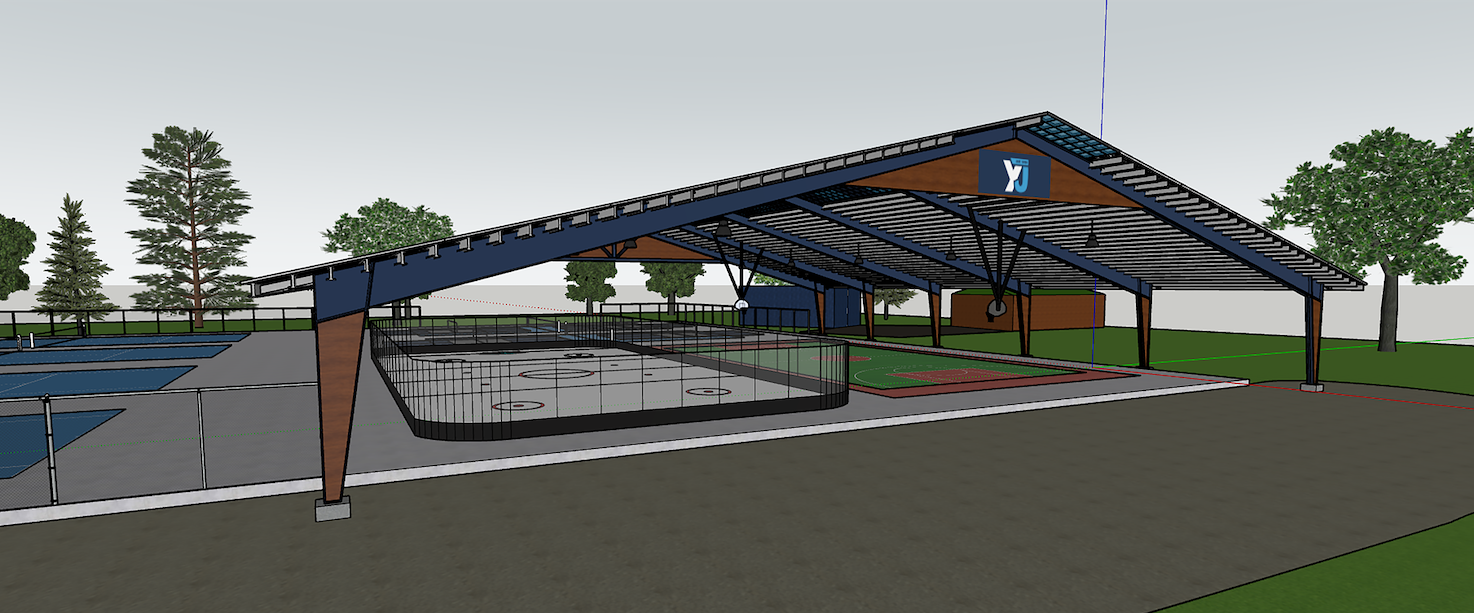
A Multi-Purpose Complex to expand sports, programming, and community life

A 21st Century Dining Hall to serve as the heart of the camp experience

A Refreshed Ulam Levine for gathering, celebration, and creativity

Modern Cabins. Modern Bathrooms.

Modern Boys Area
Building on the unique and special aesthetic of Camp YJ, we are taking a hybrid approach that blends the best of new construction with thoughtful refurbishment and sustainability. In the Lower Boys’ Area, where our youngest campers reside and where there is more space, we will introduce modern cabins similar to those in Girls’ Area. These cabins will be designed for comfort, durability, and connection to the natural environment.
In Upper Boys’ Area, we are committed to preserving the character of the space and as many trees as possible. Existing cabins will be comprehensively referbished, adding full bathrooms and expanding the footprint of the alcove.
These upgrades will enhance our campers’ summer experience and ensure that Camp YJ maintains its welcoming atmosphere and stays a competitive choice for future campers.


In-Cabin Restrooms

Modern Cabins
Expanded Footprint
New and Improved Acoustics. New Air Conditioning.

21st Century Dining Hall
Revitalizing the Camp YJ dining hall is an investment in more than just a building — it’s an investment in community. Every meal is a chance to bring campers and staff together to eat, laugh, sing, and celebrate.
Our upgrades will make the space more comfortable and functional year-round. Soundproofing will make it easier to hear and connect. Year-round windows will improve comfort and energy efficiency. And air conditioning will provide relief on hot summer days.
Together, these improvements will transform the dining hall into a gathering space that strengthens the heart and spirit of Camp YJ.


Year-round Windows and Air Conditioning
Soundproofing for Better Conversation
Enhanced Play. Enhanced Comfort.

Multi-Purpose Complex
Campers thrive when they are active and outdoors — rain or shine. Our new covered Mulit-Purpose Complex will ensure that no matter the weather, camp life stays vibrant and in motion.
The complex will feature spectator areas and multi-sport facilities for basketball, hockey, volleyball, and more, as well as flexible spaces for Shabbat services, Israeli dancing, and all-camp gatherings. It will provide shelter from the heat and rain, while also creating a dynamic, versatile space where campers can come together.
With this new complex, we’ll keep Camp YJ moving for years to come.


Hub for Activities

Covered Complex
More Sports Options
Refreshed Outdoor Areas. Refreshed Performance Spaces.

Refreshed Ulam Levine
We’re reimagining Ulam Levine to match the energy, creativity, and ruach of today’s Camp YJ, while honoring the spirit and memories that have made it a beloved cornerstone of camp life for generations.
With a refreshed design, a dedicated stage, and flexible gathering spaces, the new Ulam Levine will remain the place where we cheer, sing, dance, and connect. From talent shows to rainy-day dodgeball to all-camp celebrations, it will continue to be the heart of Camp YJ — just now brighter, more versatile, and ready to inspire the next 85 years of memories.


Gathering Spaces

Dedicated Stage
Arts and Athletics Hub
Together,
We’ll Build the Future of YJ
The challenge before us—and the opportunity—is to build a stronger, more vibrant camp for the next generation. This campaign is not simply about facilities; it’s about ensuring that the ruach that defines YJ, continues to thrive.
If you are interested in supporting the campaign or having a conversation about your involvement, contact us at ourfuture@campyj.org